ADVICE NEEDED - Extending Concrete Foundation

There must be someone on here that knows a thing or two about concrete that can impart some of their knowledge[?][?] Basically in a weeks time I'll know or not whether I've been granted planning permission for the Tulip's new home; a garage at last that I can work in.

I've removed the existing garage which was approx 8' x 16' and the plan is to replace with a 10' x 24' garage. I'm keeping the existing foundation/pad as it meets the requirements (6" depth + 6" hardcore) and the kango wouldn't break it up anyway. So, I need to extend it by approx 2' wide and add 8' to the length. Question is, how?

I've not been able to get much sound advice on the net. I think I might have to drill holes horizontally in the existing pad and epoxy some reinforced bars to tie it in. I read somewhere that you should grease the bars to allow for movement?? Or do I need bars at all? Is there anything else I should know about?

Basically, I want to make an invisible as possible join with minimal risk of cracking. I hope there's someone on here that can help, thanks! ;)
 
Dig down the side of your existing footing, 18" wide. This allows 6" outside the existing wall and a similar amount inside. The wall then sits in the middle of the new footing. Go to 900 deep (standard practice), this will prevent any heavage from moisture changes in the ground. Concrete a min 200mm thick. Don't use any hardcore in the bottom. You will probably be below the existing footing, so no need to pin. Happy digging ;)

http://www.commervanspares.co.uk/

http://www.yorkshireclassiccampers.co.uk/
 
I was watching some concrete repairs on our yard at work today as it happens:) and basically the did just what you suggested to tie-in a corner repair on a big concrete raft. They drilled into the old concrete and pushed the ends of a piece of reinforcing mesh into the holes, after squirting some epoxy stuff into them, and filled the whole thing with concrete. This is a busy yard with HGV's and FLT's so it should just about be OK for your garage floor:I

th_P8030045.jpg

And relax
 
As a Building Surveyor I basically agree with MM. Although what is the new garage to be built of? - assume 100/150mm blockwork... flat roof? 900MM depth is fine, with 200/300mm new concrete depth, maybe less if you're on rock, shillet or good ground. And then maybe a width of min 250/300mm on the outside. However you will always get some kind of movement crack on the join between old and new. If you want it nice and smooth, a new min 60mm floor screed could easily be laid on a new DPC to give a better appearance and waterproofing.
 
Thank you for your responses guys, very helpful but also very confusing!

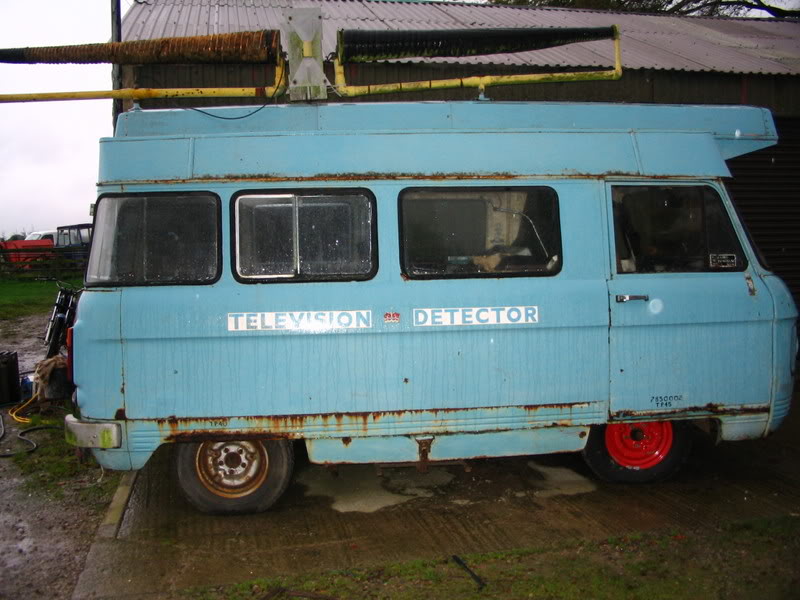
The ground in my area is predomonently clay [:0] which I don't suppose works in my favour. The garage is basically an upscaled heavy duty quality shed from these people, which sits on a course of engineering bricks. The floor needs to be able to safely take the weight of the Commer (1.5T) on axle stands (although most it will stand mostly on the old foundation).

Could you confirm if I've got this right - I should dig a trench 18" wide 900mm deep and fill with concrete and no hardcore. The brick course for the new walls will sit in the middle of this. For the rest of the area, dig 200mm deep, apply a DPC and concrete over, again with no hardcore? (I've no shortage of the stuff as my exising pre-fab garage and paths have been reduced to rubble now).

Thanks
 
If it's only one of these lightweight garages then alot less work is required. I would just extend the slab you have to the area/size required and erect the garage. The slab should be about 150mm thick (1:3/4 mix - cement/aggregate) on 150mm well compacted hardcore. (The clay base should be fine... little settlement). So you only really need to excavate to a depth of about 300/350mm where the slab is to be extended.

When the concrete has cured, lay the brick base and erect the garage on top. The DPC and screed to the floor was only a suggestion to provide a better finish and to avoid any water penetration... so you could leave it out if you want to. (But you may still get a crack on the joint of old and new - not the end of the world though).
 
Those kind of garages are generally designed to be built on a course of engineering bricks which is laid directly onto a concrete floor slab without a footing, pretty much a raft foundation.

You might be better off getting a hydraulic breaker, removing the existing floor slab and making shuttering ready to take a new floor slab in one solid piece to the correct size, thickened around the edges and get metal replacement fibres in the concrete and not have footings.
 
quote:
Originally posted by Razor7

Yes, would be fine, but alot more time consuming and expensive.


Hire of a breaker isn't expensive and you would have the slab up in a day. You could have great quality finish on the floor throughout and no risk of cracking or settlement along the join. Its just one option. A lot of these garages suppliers just advise a 4" floor slab thickened to 6" around the load bearing edge.
As far as cost goes, it all depends what Chamba wants to do. Just extending the concrete out to the required size would be fine and with a little bit of troweling effort he could hide the join in the slab anyway. Then just slap on some garage floor paint and it would be invisible.

I would personally just extend my garage floor slab to the required size but I am also trying to be careful with what advise I give ;)
 
Thanks again for the advice guys :). I feel a lot more confident now with what I'm doing now.

The original plan was to break the whole lot, but I didn't count on it being so tough and the heavy duty breaker didn't make much impact - hydrulic would have been the way to go. I've been having to keep an eye on the budget anyway, so whilst extending the existing isn't ideal, it'll work out cheaper (which is good as it looks like I'm going to have to pay the guys to put the garage up now as the nights draw in).

I'll post some pics if the end result is any good! Thanks
 
Back
Top